
Planning guides
Decorating period homes in Westminster & Kensington
Plan period-home decoration with local architectural references, listed-building and Article 4 checks, retained finishes and practical access notes.
A period-home decorating brief should identify what is significant before deciding what needs changing. Use the address, photographs and any existing building records to separate retained fabric from later alterations. The aim is a clear instruction: the surfaces to decorate, the limits of repair and the questions that must be resolved before preparation starts.
Use local examples without assuming identical interiors
Kensington Square’s appraisal records historic sash windows, doorcases and fanlights. The Royal Hospital appraisal describes formal terraces at Wellington Square and artists’ studios in Tite Street. These are useful references for different building forms, but neither document establishes the material or condition inside an individual room.
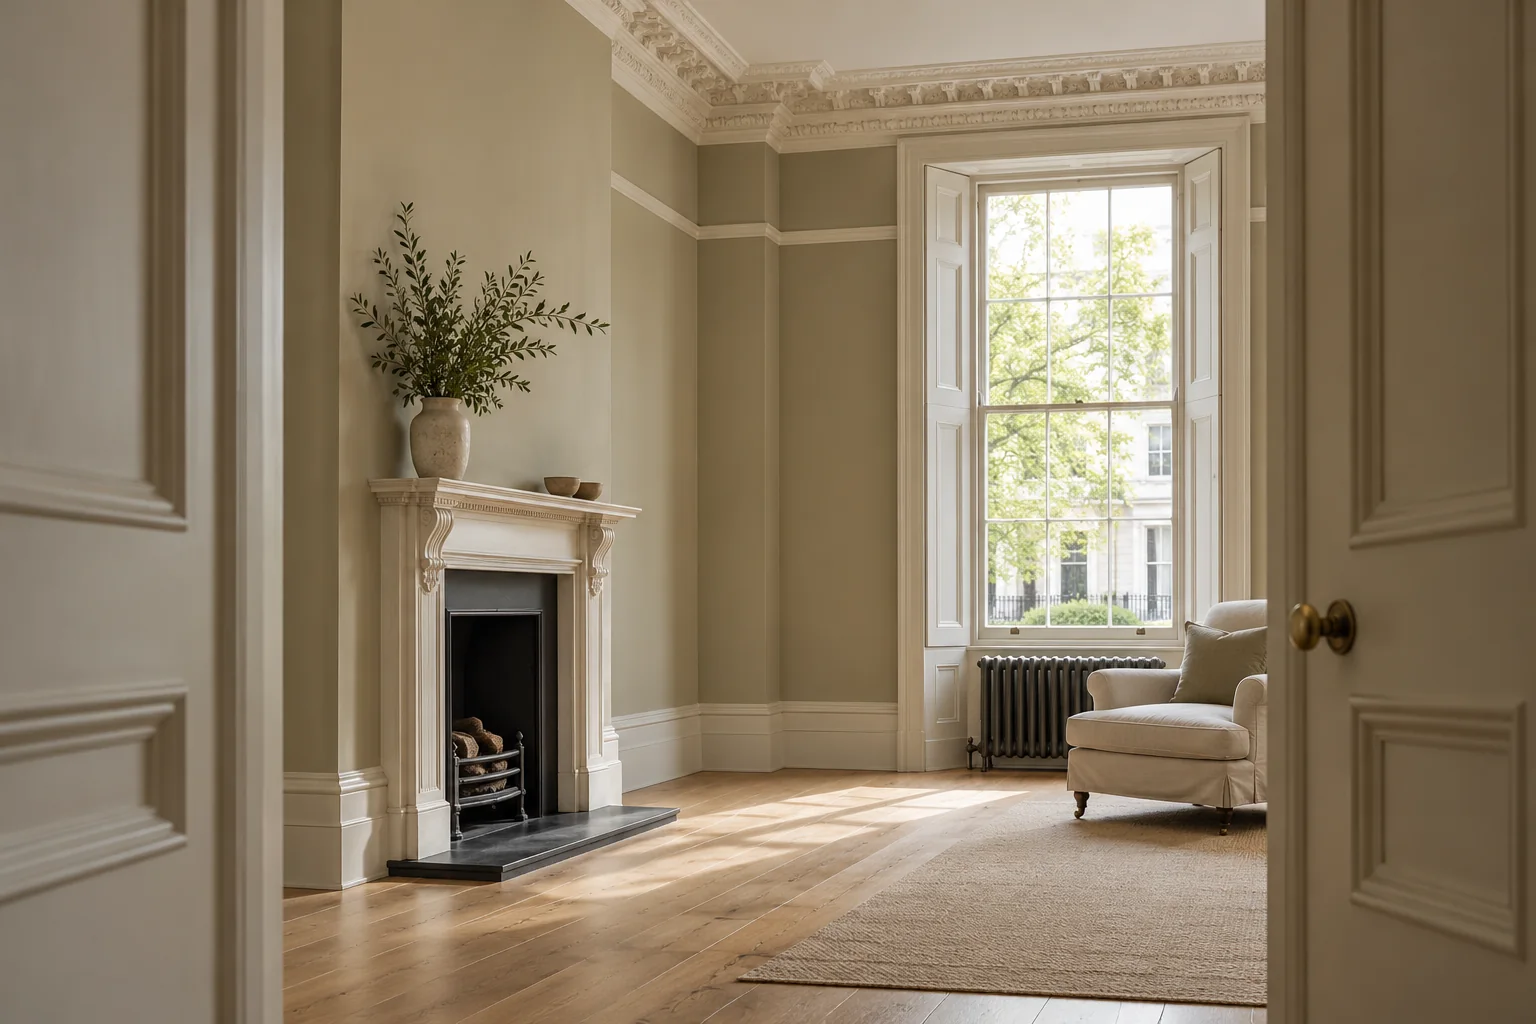
Make a room inventory of cornices, doors, shutters, panelling and existing finishes where present. Mark features to retain and areas where previous alterations are apparent. Record the owner’s information about earlier repairs and ask which uncertain surfaces need closer assessment before a specification is prepared.
References: Kensington Square Conservation Area Appraisal · Royal Hospital Conservation Area Appraisal
Distinguish listing from conservation-area controls
Historic England explains that listed building consent is needed for alterations affecting a building’s special architectural or historic character. Its guidance covers internal and external work. Conservation-area Article 4 directions are a different control, removing specified permitted development rights. The address and the proposed work need to be checked together.
Use Westminster’s conservation-area information or RBKC’s property mapping and Article 4 register as appropriate. Ask the local planning authority to clarify unresolved requirements before instructing changes. Describe the existing finish, the preparation method, any removal of material and the proposed result. Retain its response with the room schedule.
References: Historic England: listed building consent · Historic England: permission for changes to older homes · Westminster conservation areas and boundaries · RBKC conservation areas and property search · RBKC Article 4 directions by address
Retain evidence before choosing a new finish
Historic England cautions that stripping older paint or plaster can remove evidence of earlier decoration. Where historic layers or decorative work may survive, seek advice before specifying removal. A smooth new surface should not become the default objective for every original feature.
Agree the boundaries of filling, cleaning and any specialist repair in writing. Identify samples that need approval and who can approve them. Keep retained fabric, new plaster and later joinery as separate items; a product name described as suitable for period homes does not replace an assessment of those actual surfaces.
References: Historic England: redecoration
Plan access around the fabric you are keeping
Document how protection will meet stairs, panelling, floors and door furniture. For high cornices or stairwell ceilings, ask for an access proposal before agreeing the sequence. Identify rooms in daily use and where equipment and materials may be stored. Shared routes need an agreed contact and clear arrangements for residents.
For external work, Westminster and RBKC each require licences for relevant structures on the public highway. Keep that permission question separate from approval of the decorative work itself. Obtain the applicable access arrangements before fixing the external programme.
References: Westminster temporary structure licences · RBKC highways licence conditions
Bring the decisions into one brief
Send the address and postcode, a room and surface list, photographs, known listing or conservation information and any written building requirements. Distinguish decoration from structural, joinery or specialist plaster repairs. Record proposed colours, sheen and samples alongside the surfaces they belong to, then agree how changes uncovered during preparation will be reviewed.
Define the surfaces
Relevant decorating services
Period property decorating
Careful planning for existing plasterwork, timber details and historic decorative surfaces.
Woodwork painting
Skirtings, architraves, doors and fitted joinery, with profiles kept clear and finishes consistent.
Coving and cornice work
Decoration and proposed repairs to ceiling junctions, coving and cornice profiles.
Interior painting
Walls, ceilings and woodwork, with the preparation and finish agreed room by room.
Local property guides
Start with the details
Tell us what needs decorating.
Share the property location, the surfaces involved and the finish you have in mind.